42 Gloucester Avenue · Primrose Hill · London NW1

A new home for modern healthcare & wellbeing

Prime medical, health and wellbeing suites in the heart of Primrose Hill. Consultation, treatment and therapy rooms within the newly refurbished Primrose Hill Works.

01

Gloucester Avenue

A new medical, health and wellbeing destination in one of London’s most desirable neighbourhoods.

Set within the refurbished Primrose Hill Works, it provides high-quality consultation, treatment and therapy suites for modern practitioners and their patients, combining the character and calm of Primrose Hill with the quality, flexibility and professionalism that private health providers require.

From consultants and GPs to dental specialists, physiotherapists, osteopaths, psychologists and aesthetic practitioners.
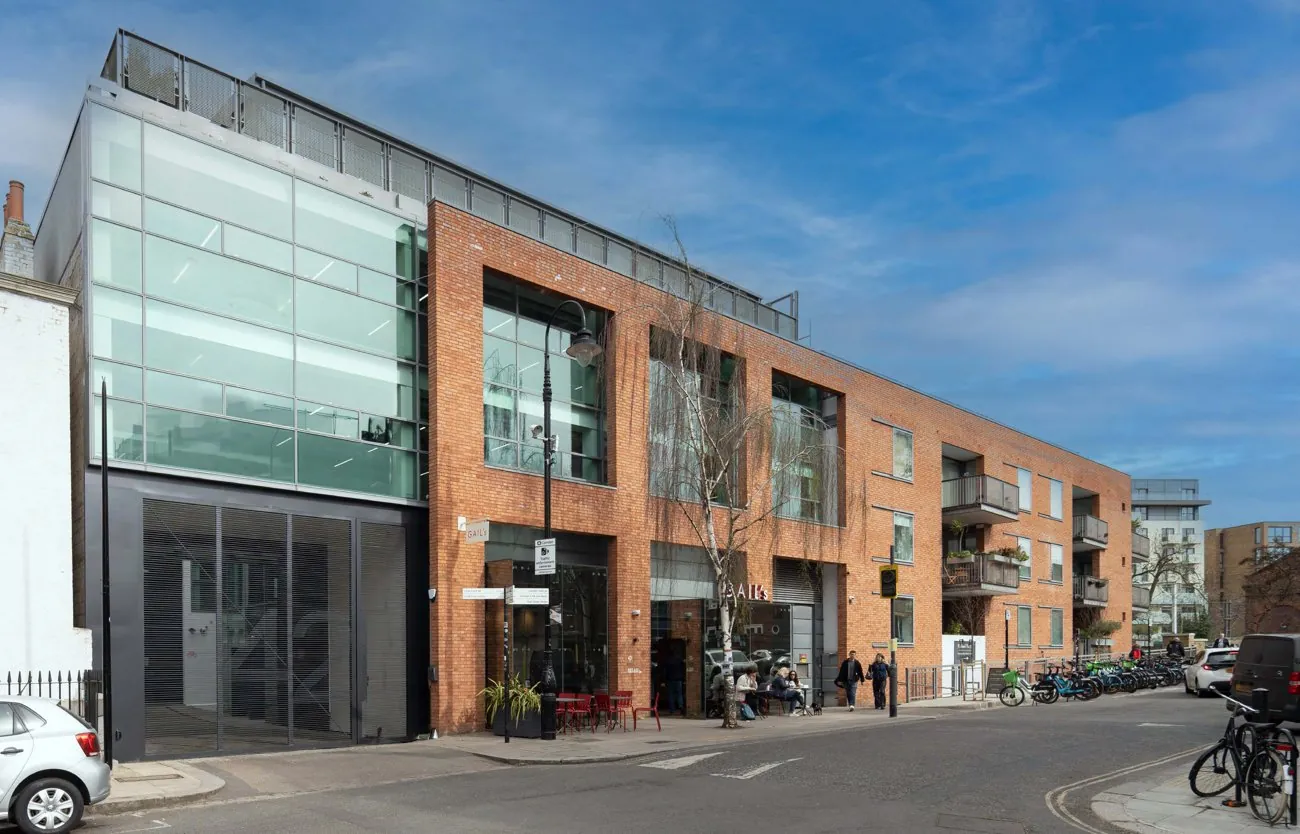
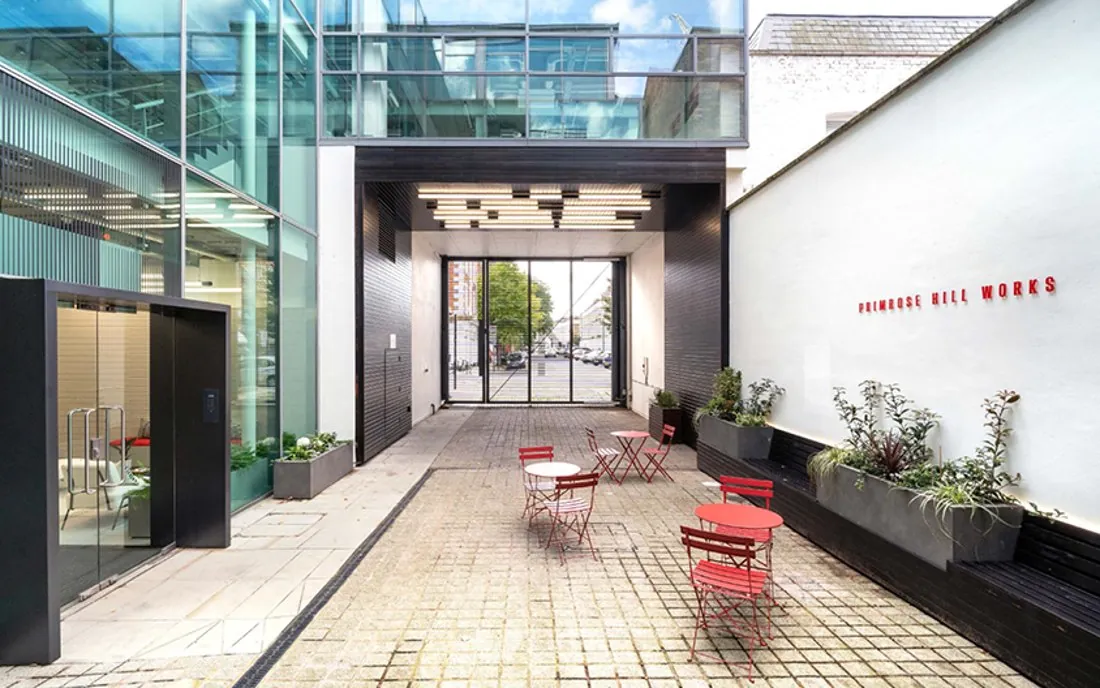
Primrose Hill Works exterior
02

Flexible suites for every practice

Ten self-contained suites and eighteen consulting, treatment and therapy rooms, from a single room of about 156 sq ft to a five-room suite of around 1,071 sq ft. Each air-conditioned and plumbed for dental equipment and hand-wash basins.

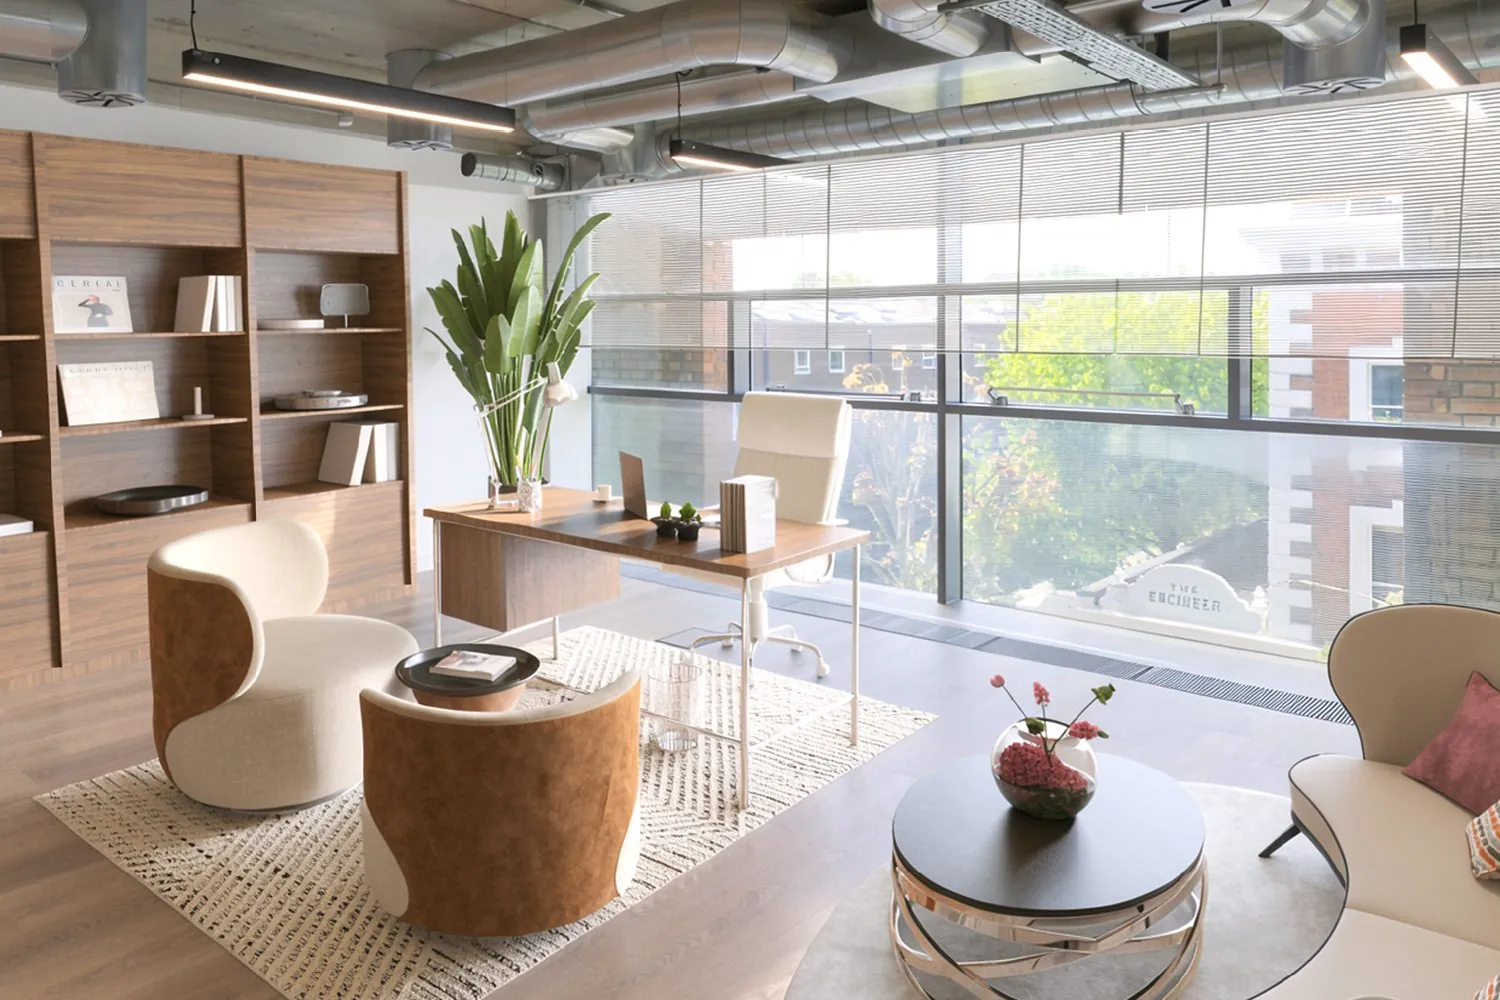
Medical consultation suite
Medical suites

Consultation & treatment

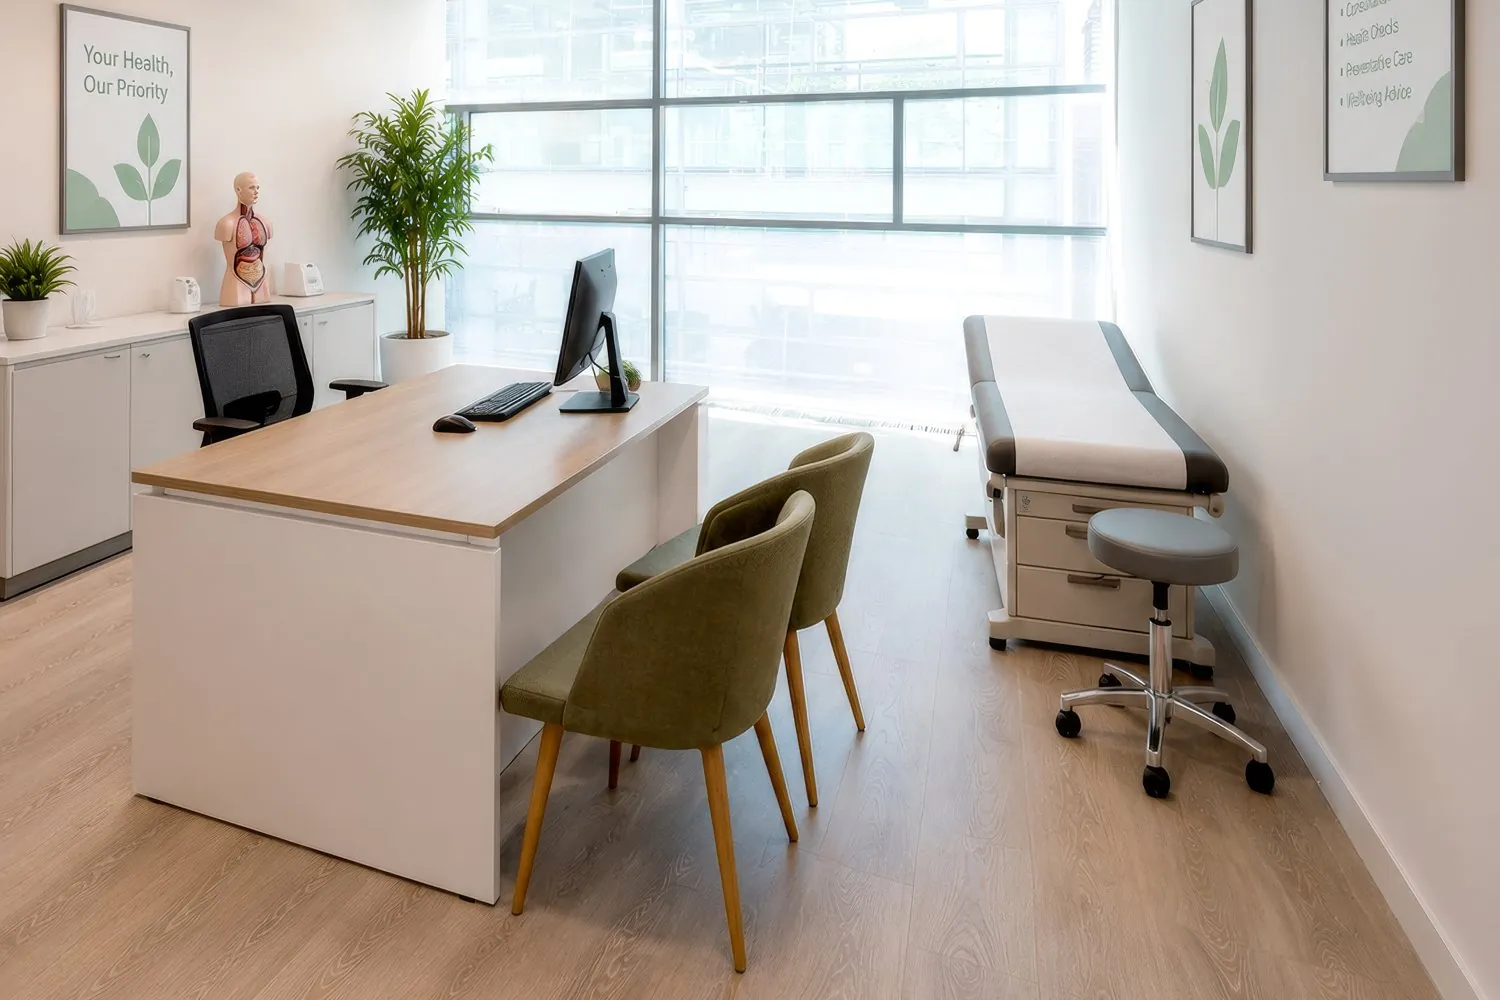
Bright, air-conditioned consulting rooms for GPs, consultants and specialists. A clean, professional and adaptable home for private practice.

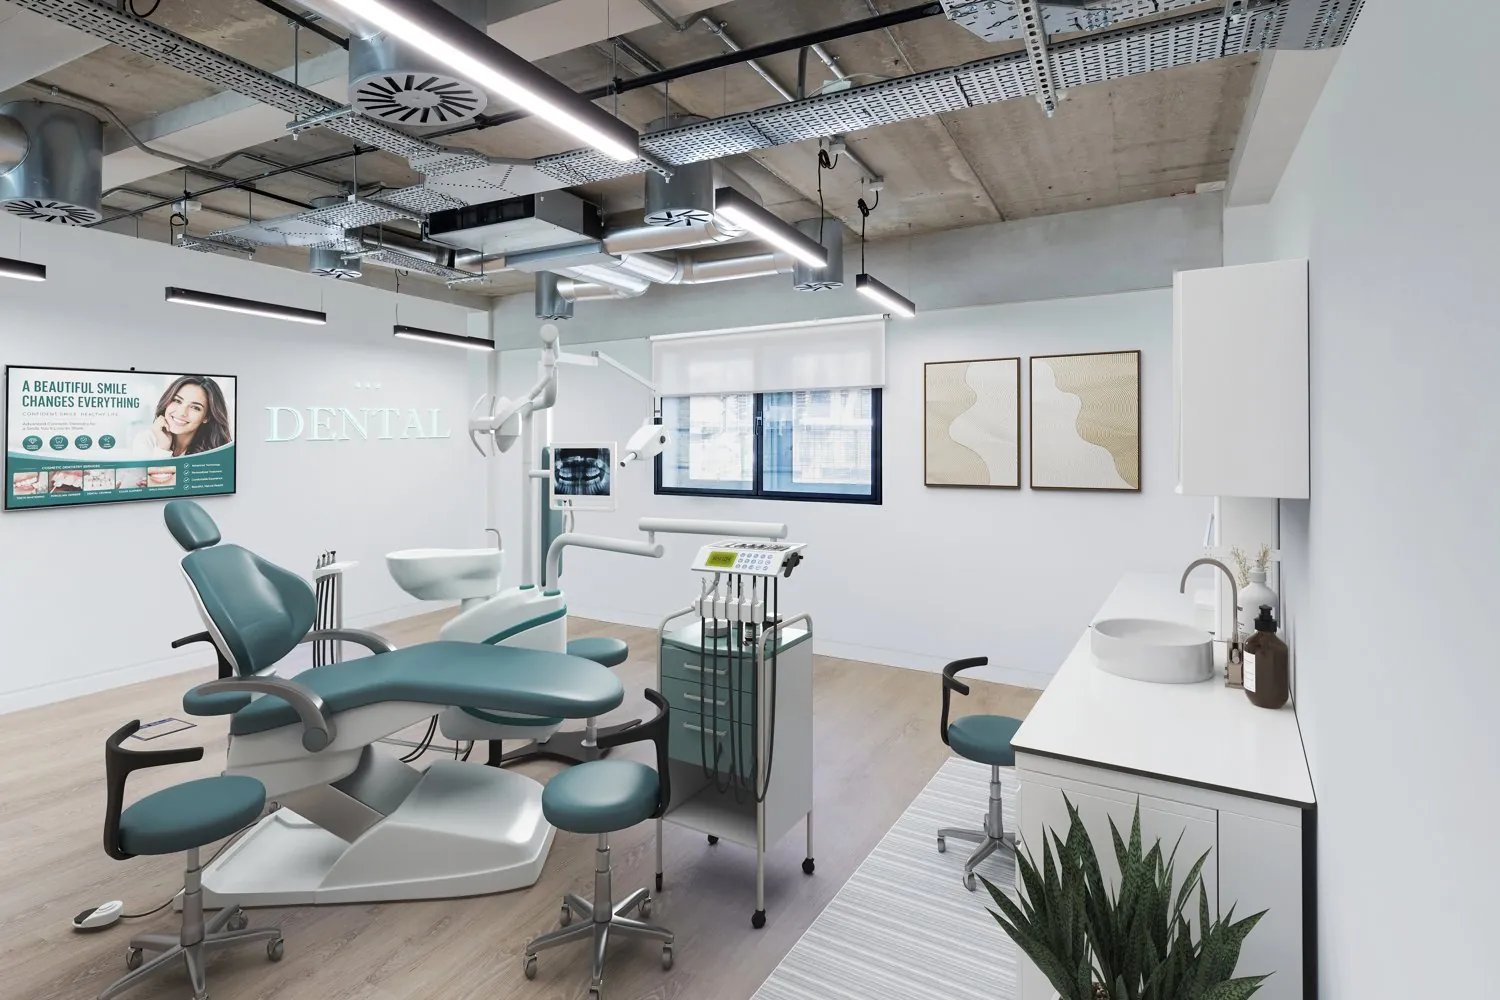
Dental surgery suite
Treatment suites

Dental & orthodontics

Serviced for dental and orthodontic equipment, with space for chair, storage and a hand-wash station. Bright, clinical and calm.

Psychology and therapy suite
Therapy suites

Psychology & therapy

Quiet, private and softly furnished rooms for psychology, counselling and talking therapies. Closer to a retreat than a clinic.

A calm setting in a village within the city

Independent cafés, restaurants and boutiques along Regent’s Park Road, with Regent’s Park and Camden Lock close by.

03

An affluent, established healthcare community

Wellness42 sits directly opposite The Engineer, with Gail’s Bakery at the entrance and Michael Nadra’s restaurant alongside. An affluent catchment with strong footfall and patients who value discreet, convenient private healthcare.

£1.6m
Average local home value, +7% YoY
£80k
Average household income
Top tier
Disposable income, Greater London
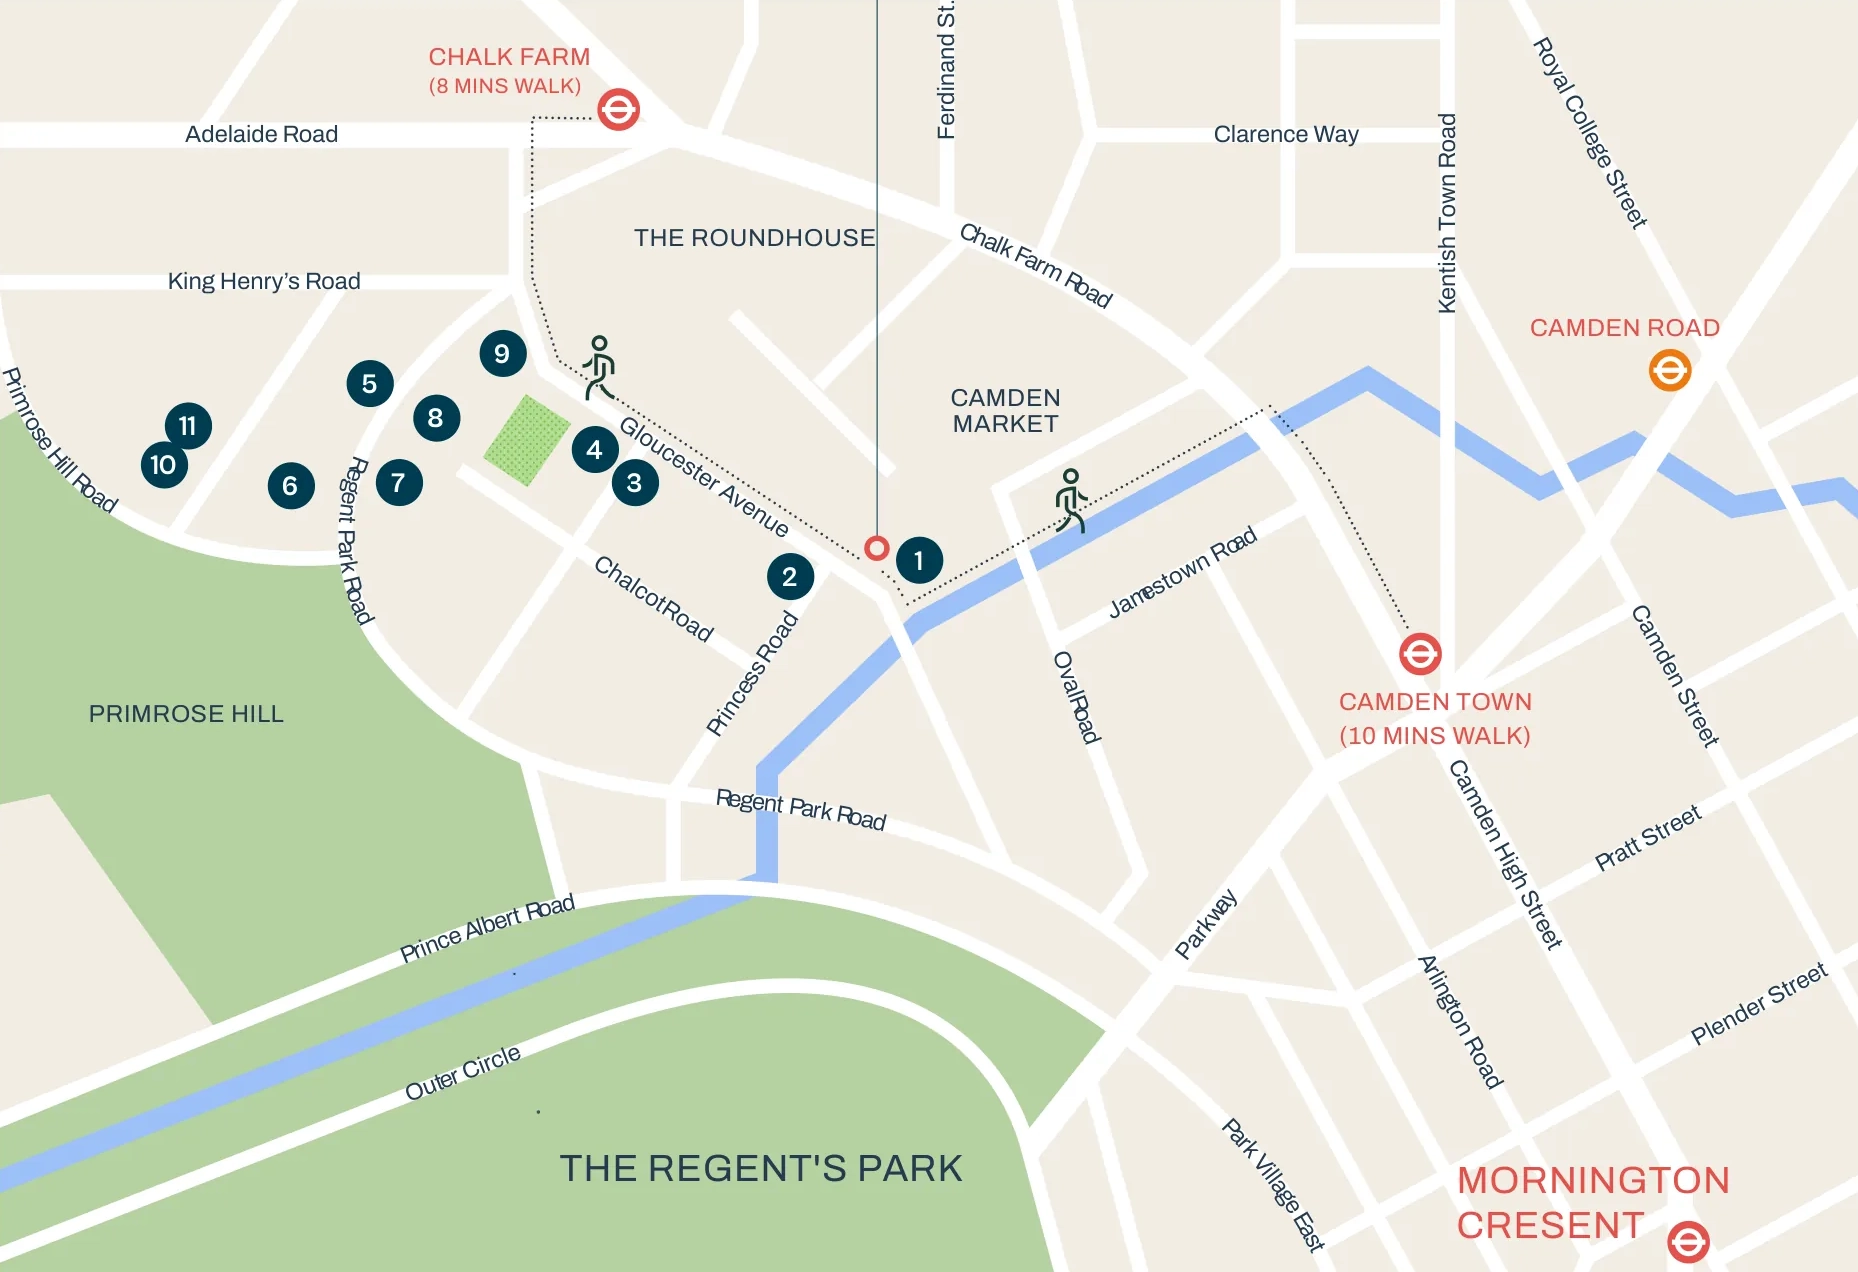
Wellness42 location map, Primrose Hill
UndergroundChalk Farm Station8 min walk
UndergroundCamden Town Station10 min walk
Underground, National Rail and OvergroundEuston Station15 min
OvergroundCamden Road Overgroundapprox 10 min

Designed around the patient experience

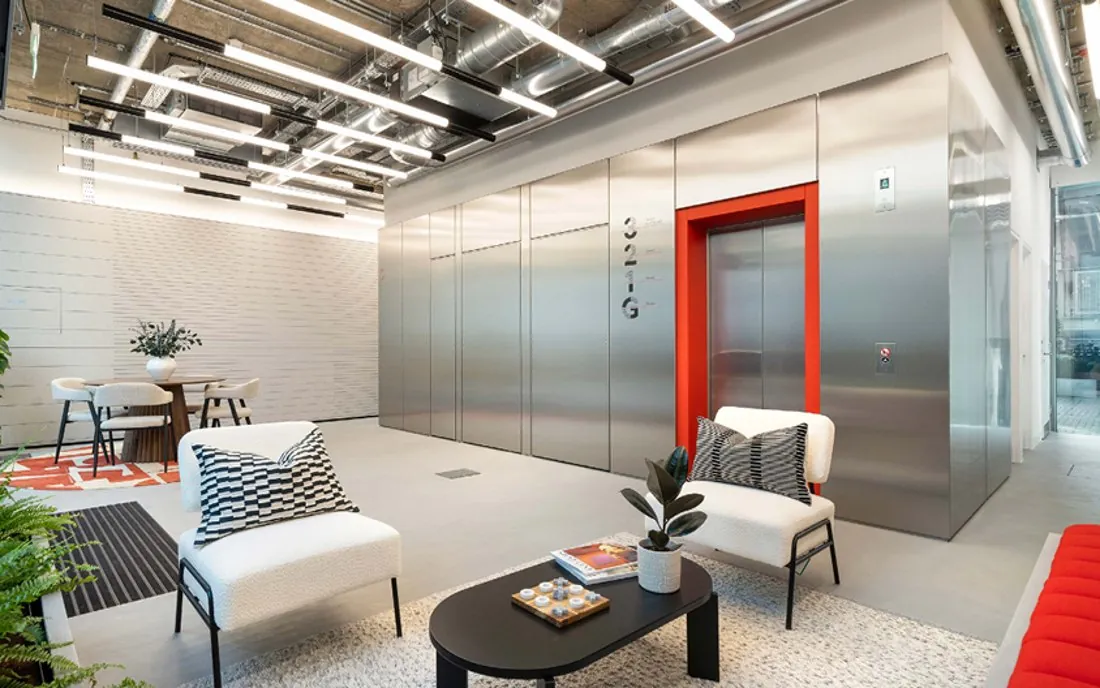
A private courtyard and refurbished reception create a calm, welcoming first impression, with a comfortable waiting area and refreshments.

04

A calm, contemporary environment

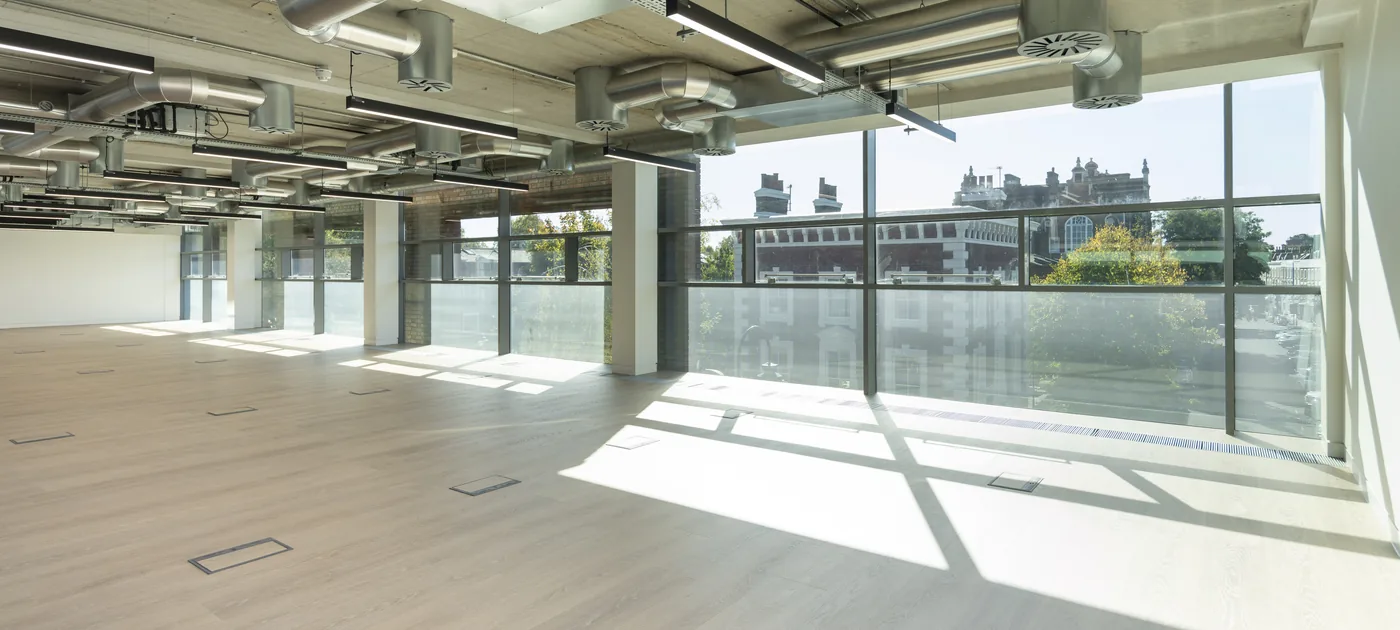
Accessed through a secure entrance courtyard, with refurbished reception and contemporary common areas, excellent natural light, air conditioning, on-floor WCs and shower facilities, cycle storage and an on-site Gail’s café. EPC rating B, a 100% electric building with a low-carbon air-source heat pump.

3,709
sq ft on the second floor
18
consulting & treatment rooms
10
self-contained suites
~2,000
sq ft ground-floor studio opportunity
Open floor space Entrance courtyard Refurbished reception
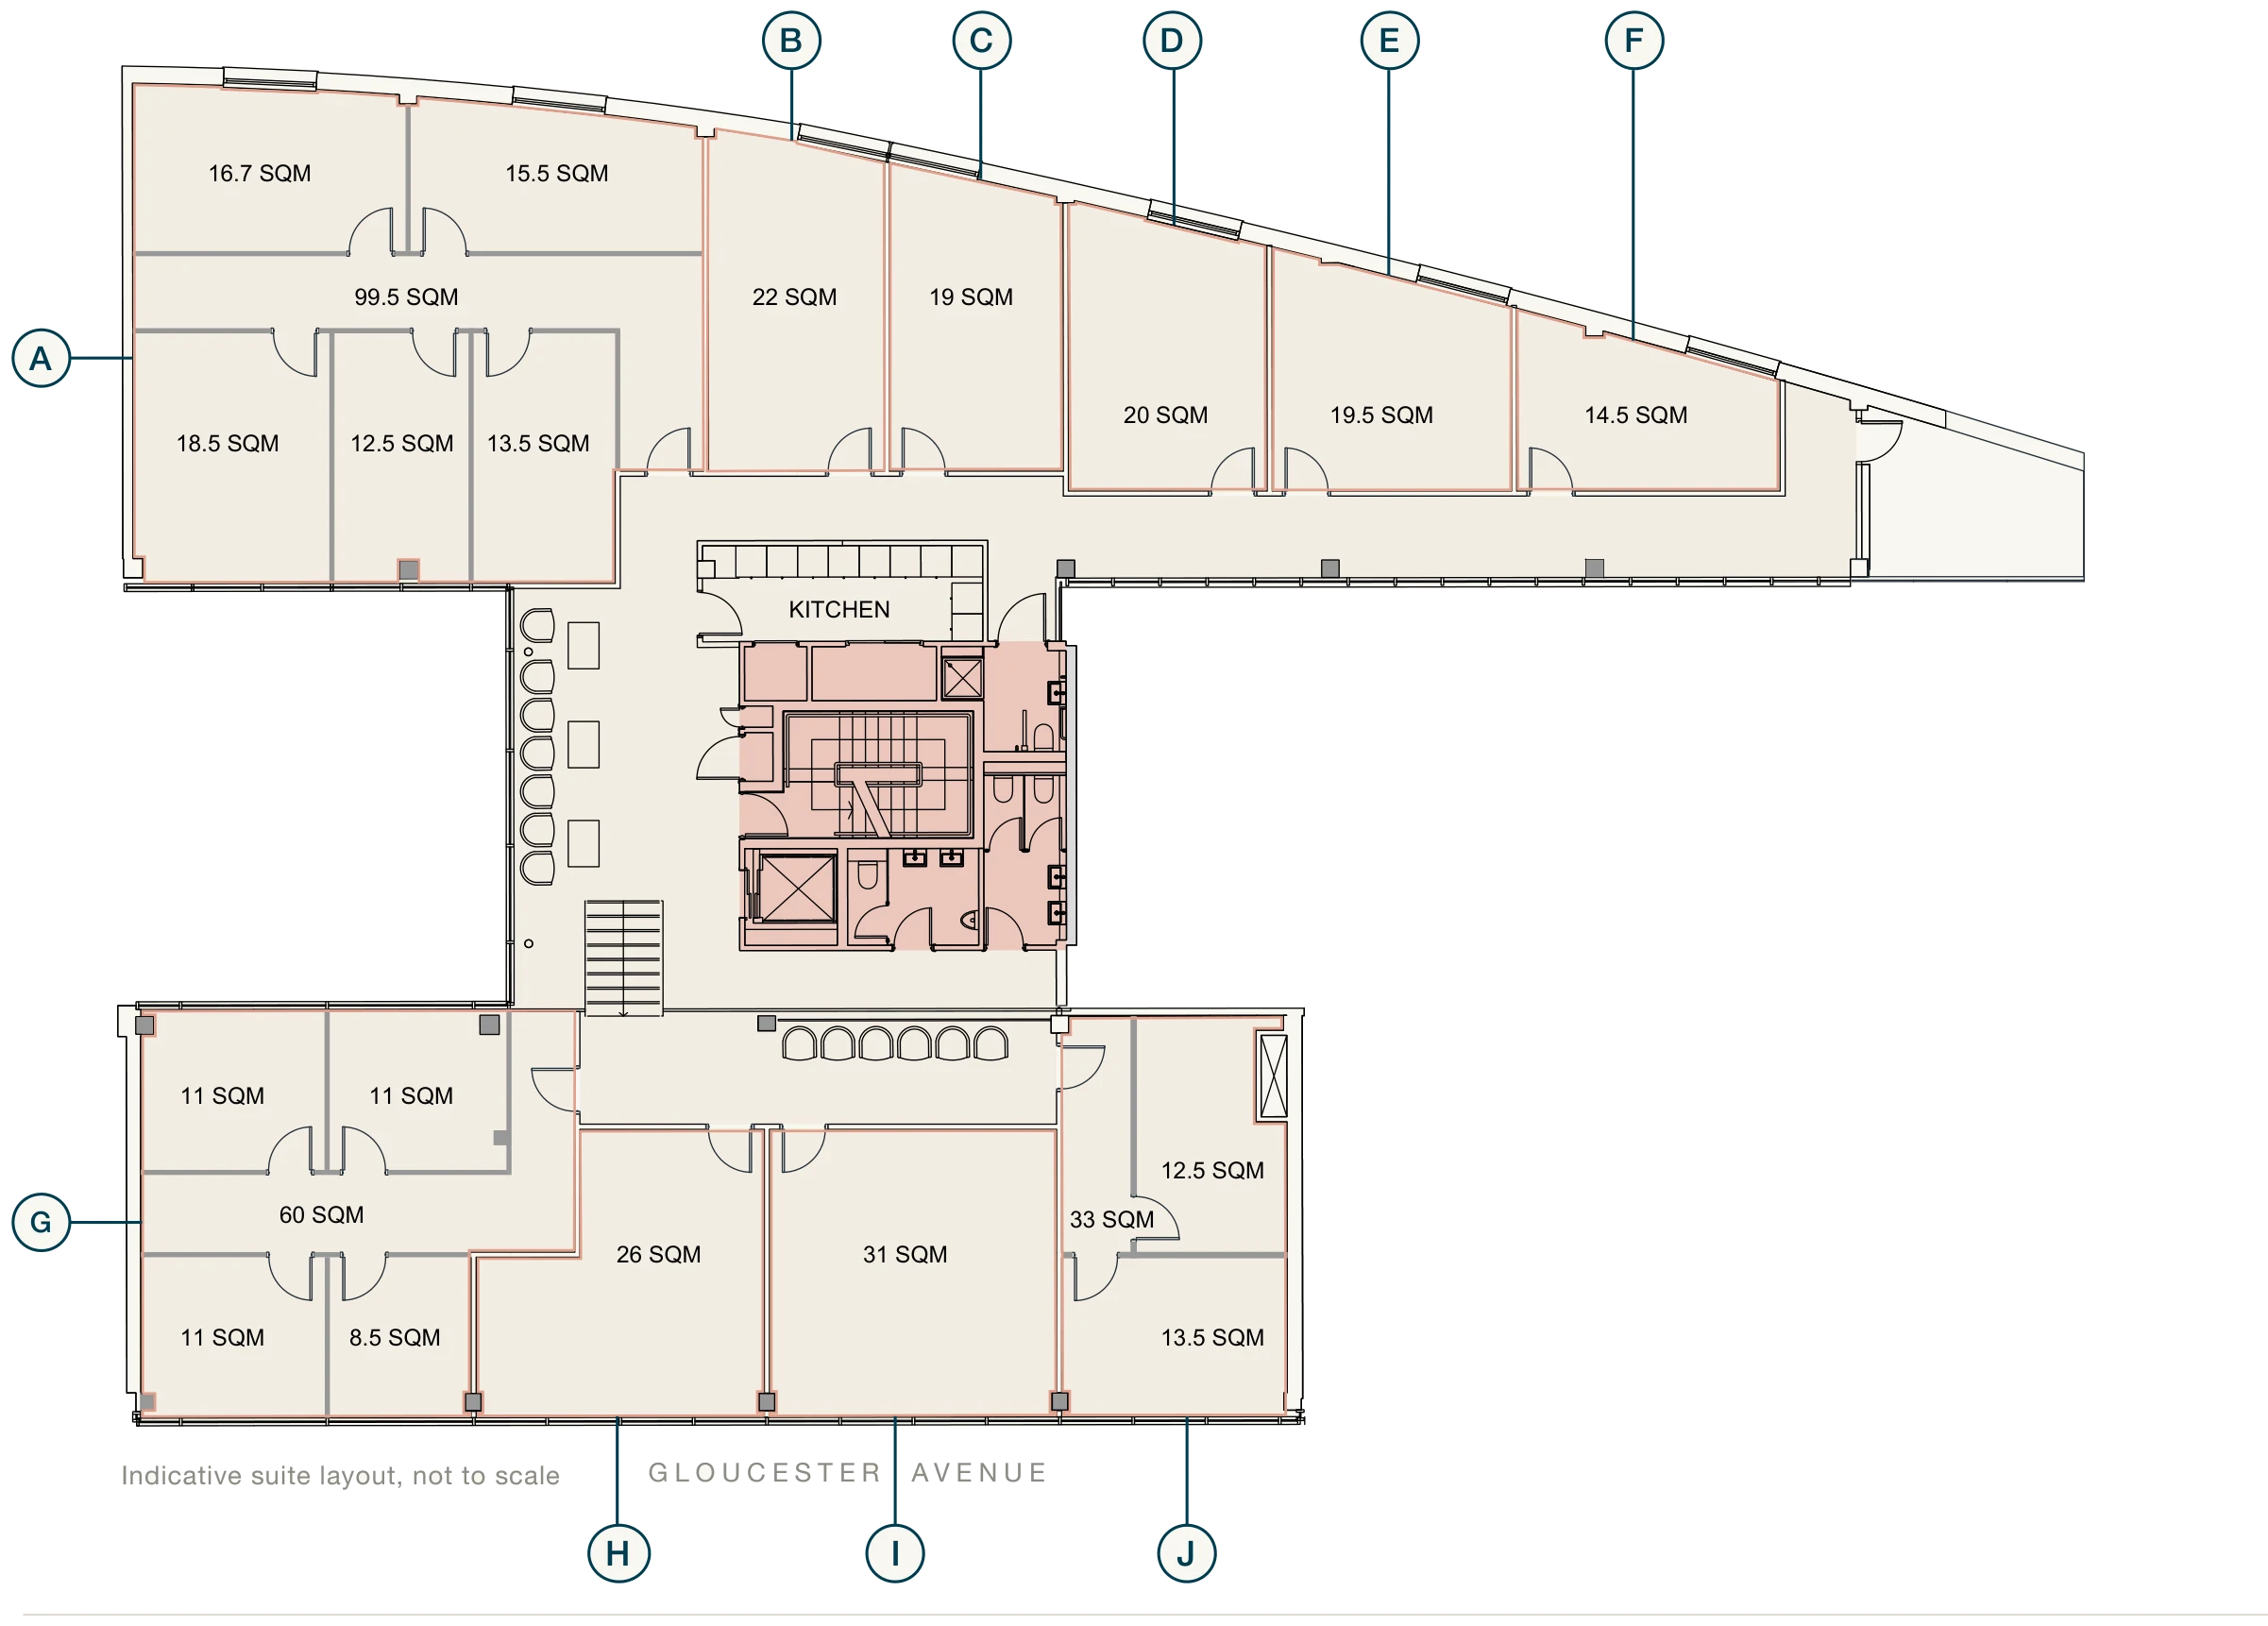
Second floor plan with suites A to J
Second floor · indicative suite layout, not to scale

Second floor

SuiteSq ftRooms
A1,0715
B2371
C2051
D2151
E2101
F1561
G6464
H2801
I3341
J3552
Total3,70918

Total second-floor accommodation approximately 3,709 sq ft across 18 rooms. A separate ground-floor unit of just under 2,000 sq ft is also available.

05

A professional home for your practice

A premium Primrose Hill location
An affluent residential catchment
Flexible sizes, individuals to larger practices
A calm, professional patient environment
Refurbished reception & common areas
On-site Gail’s café and local amenity
Strong wellbeing credentials
Broad range of medical & wellness uses
A new private health & wellbeing destination
06
Joint agents

Arrange a viewing

The suites are available together or separately on leases for a term by arrangement. Strictly by appointment.

Enquire now
Savoy Stewart
Darren Best
Savoy Stewart
Edward Charles & Partners, Chartered Surveyors
Mark Phillips
Edward Charles & Partners

Register your interest

Tell us a little about your practice and the space you need, and we’ll be in touch to arrange a viewing.

Thank you, your enquiry has been sent. We’ll be in touch shortly.

Prefer the detail first?

Download the full brochure with floor plans, the availability schedule and suite imagery.

Download brochure